
Kennesaw studio, serving metro Atlanta
Wayfinding, directional and ADA signage programs
Planned sign programs that help people find their way through multi-floor offices, medical buildings, campuses, schools and industrial facilities.
- Since 2007 in Kennesaw
- 3M Preferred Shop with 3M Certified wrap installers
- Avery Dennison Certified
- Design, production and install by one team
Recent work
Every photo here is a High Stakes Creative install from the last few years. Drag or swipe to browse, tap any image to view it full size.

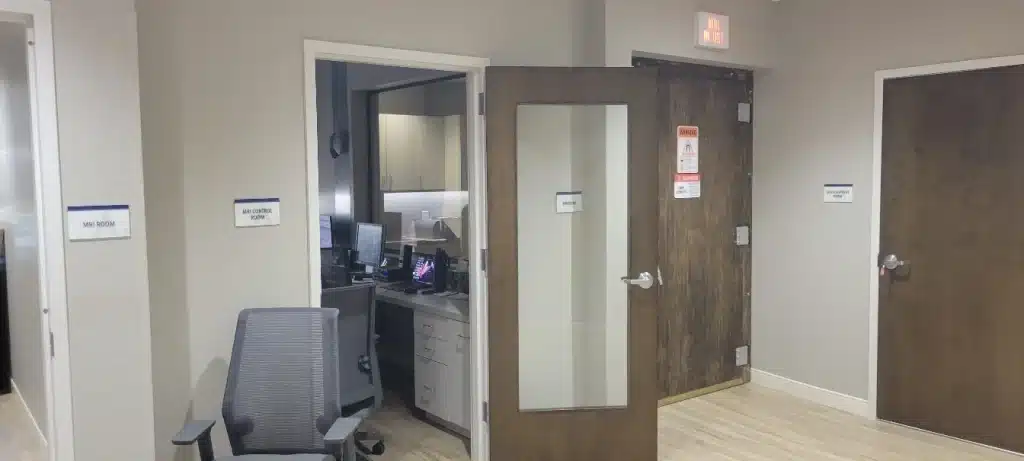

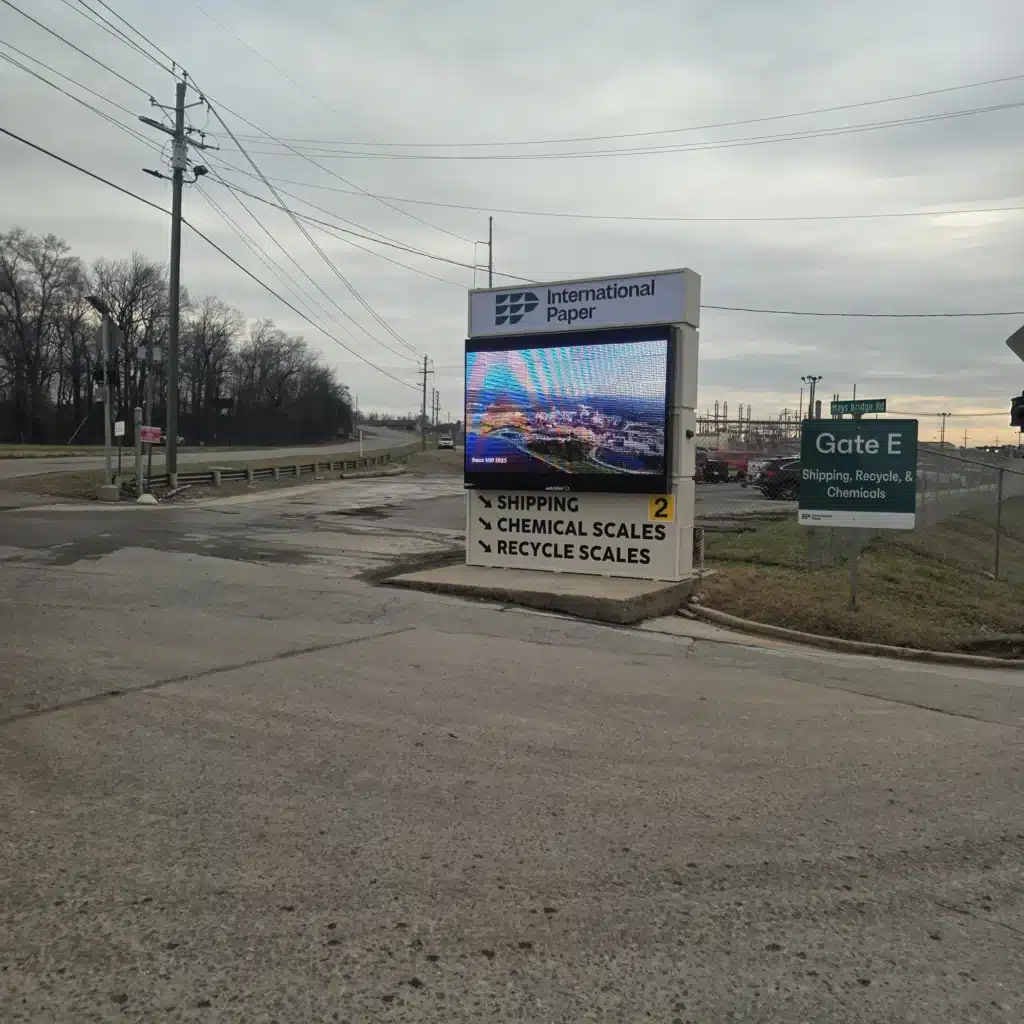

Wayfinding signage is a planned system of directories, directional signs, room identification and ADA-compliant tactile signs that guides people from the parking lot to the right room. High Stakes Creative plans, designs, fabricates and installs wayfinding programs for multi-floor offices, healthcare buildings, campuses, schools and industrial facilities across metro Atlanta, working from your floor plans and brand standards.
- Who it's for
- Facilities teams, healthcare and campus planners, property managers, GCs
- Typical timeline
- Planning and sign schedule first; installation can be phased by floor
- What's included
- Site survey, wayfinding plan, sign schedule, design, fabrication, install
- Accessibility
- Tactile and braille signs built to the 2010 ADA Standards, Section 703
Wayfinding strategy versus a box of signs
A signage package is a list of signs. A wayfinding program starts earlier, with how people actually move through the building: where they arrive, where they get confused, which destinations matter most and what each decision point needs to tell them. The signs come out of that plan.
We start with your floor plans and a walk of the site. We map arrival points, main routes and decision points, agree on room names and numbering, and set a sign hierarchy from building directories down to room IDs. That plan becomes a sign schedule with a type, location, message and quantity for every sign.
The result is a family of signs that looks like your brand, meets accessibility requirements where they apply and can be maintained as tenants, departments and room uses change. For large buildings and campuses, we can phase the program by floor or building to fit budgets and occupancy.
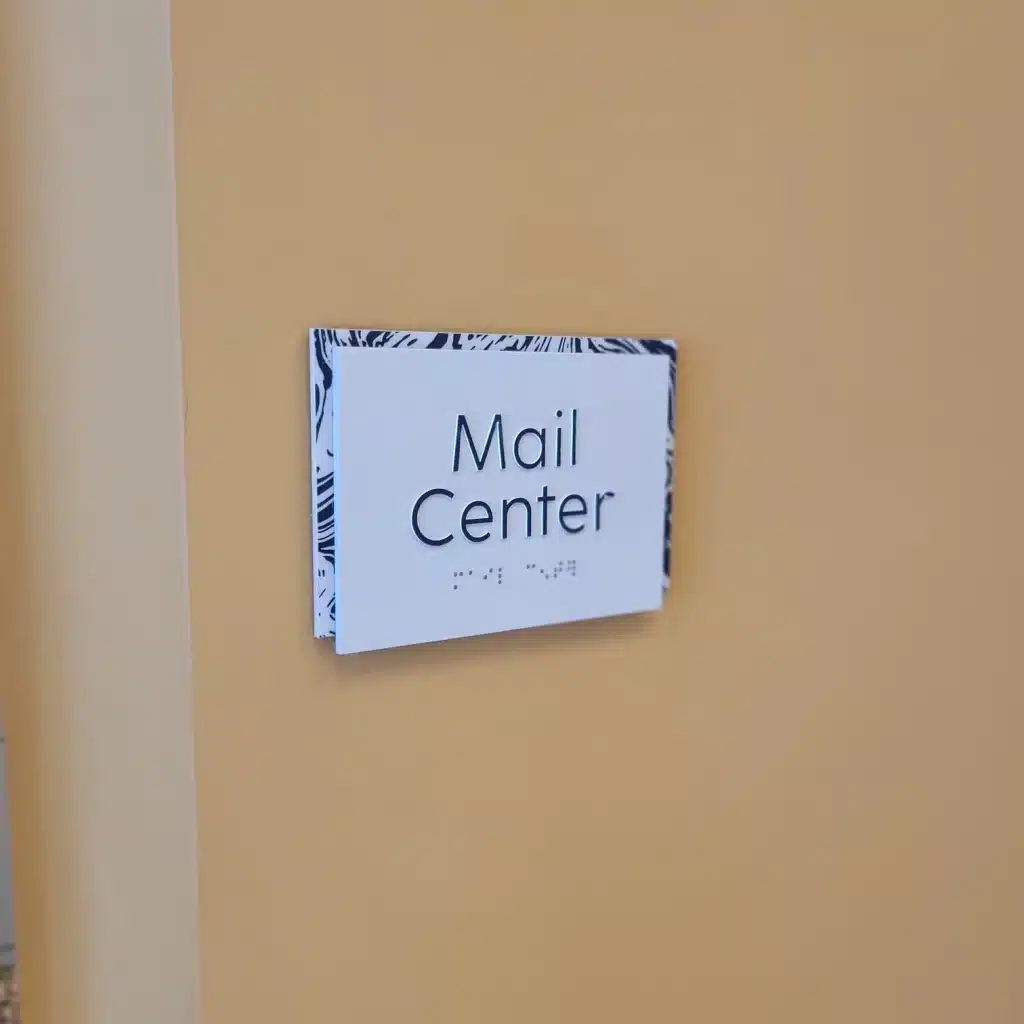
What a wayfinding program includes
Building and floor directories
Lobby, elevator and floor directories listing tenants, departments or services, built with changeable inserts so updates do not require new signs. Directories are the anchor of the system, so we design them first.
Directional signs
Wall-mounted, projecting and ceiling-hung signs at corridor intersections, elevator lobbies and stair landings that point people toward destinations. Messages, arrows and listing order are taken directly from the wayfinding plan, so every sign answers the question people have at that spot.
Room identification signs
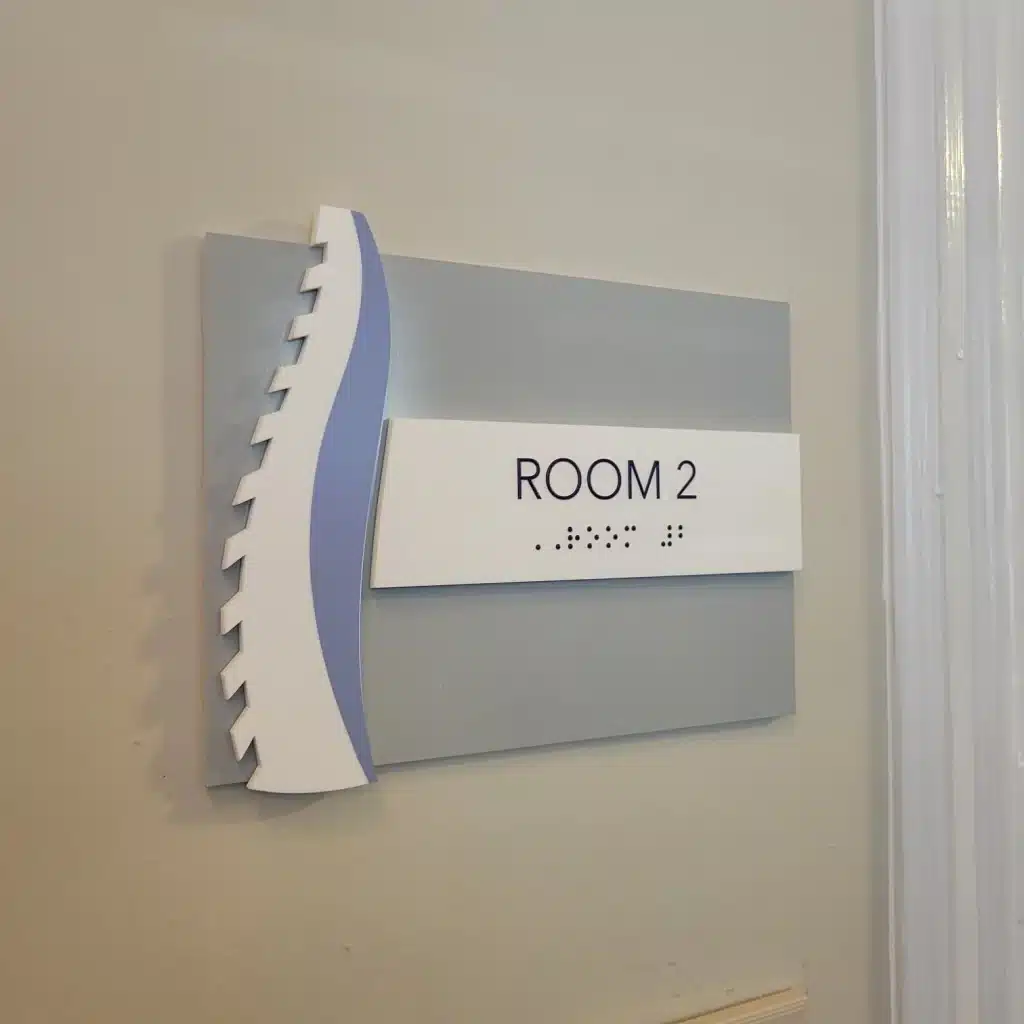
Room numbers and names for offices, conference rooms, exam rooms, classrooms and support spaces. Where required, these include raised characters and braille, and many use paper or acrylic inserts for changing names.
ADA tactile and braille signs
Signs for restrooms, stairs, exits and other permanent rooms built with raised uppercase characters, Grade 2 braille, non-glare finishes and high contrast, mounted at the heights and door-side locations the ADA Standards specify.
Exterior and campus wayfinding
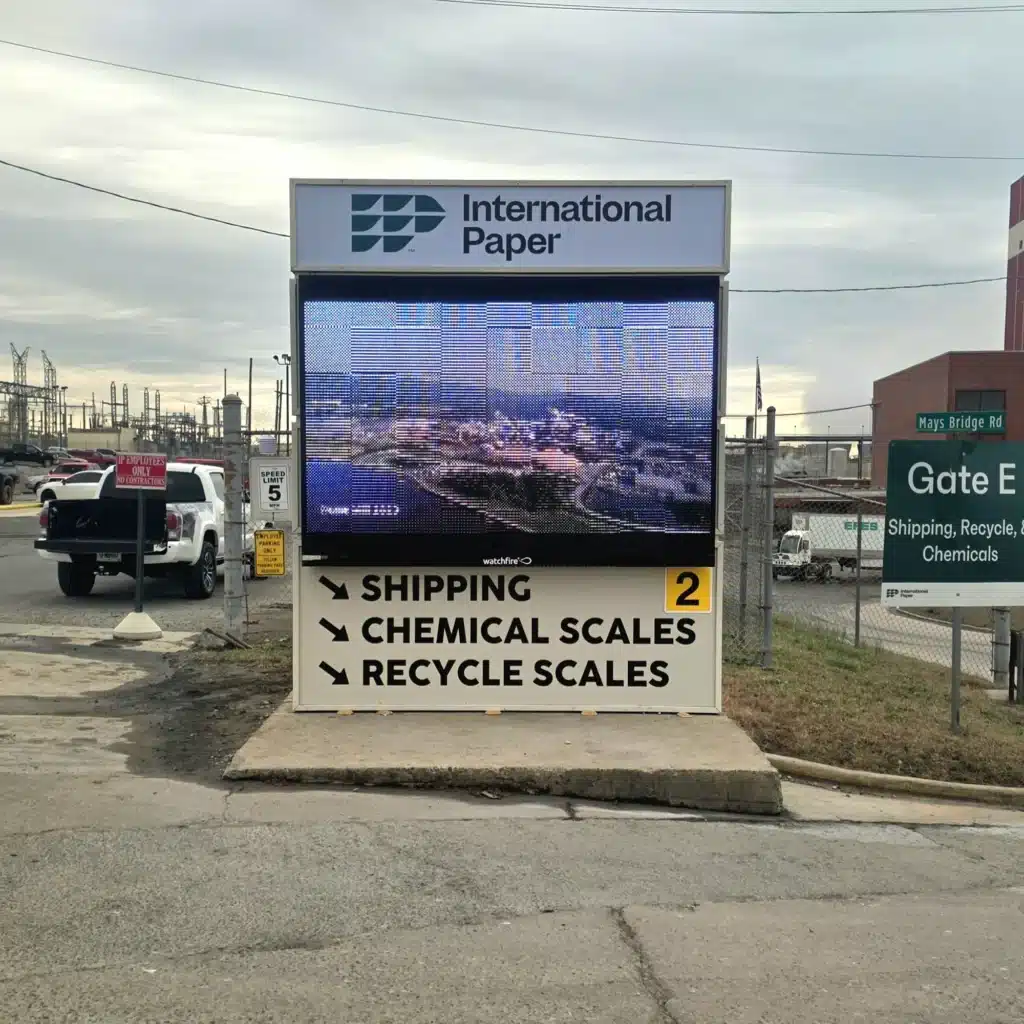
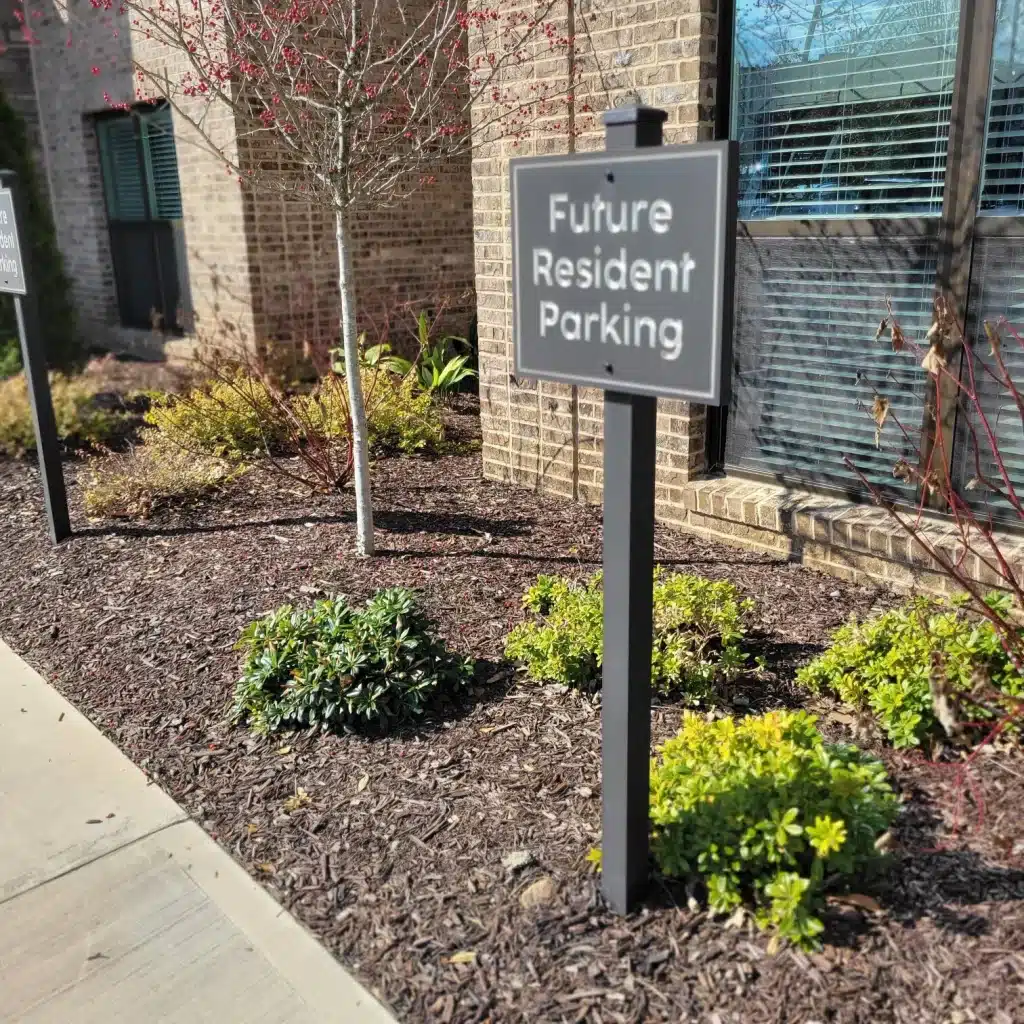
Vehicle and pedestrian directional signs, parking and entrance identification, and building ID for campuses and multi-building sites. These tie into monument signs so visitors get consistent messages from the road to the door.
Regulatory and safety signs
Occupancy signs, evacuation map holders, floor-level signs and other informational signs, produced in the same family as your wayfinding so code-related signs look like part of the building rather than an afterthought from a catalog.
A typical wayfinding program scope
This is how a wayfinding program for a multi-floor office or medical building usually appears on our sign schedule. Each row becomes a sign type with locations marked on your plans.
| Type | Element | Location | Material | Install |
|---|---|---|---|---|
| WF-01 | Main lobby directory | Ground-floor lobby | Aluminum frame, changeable inserts | Phase 1 |
| WF-02 | Elevator lobby directory | Each floor | Acrylic panel, changeable inserts | Phase 1 |
| WF-03 | Overhead directional | Corridor intersections | Ceiling-hung aluminum blade | Phase 1 |
| WF-04 | Wall directional | Decision points | Acrylic with applied graphics | Phase 1 |
| WF-05 | Room ID, tactile | Latch side of each door | Raised characters, Grade 2 braille | Phase 2, by floor |
| WF-06 | Restroom signs | Each restroom entry | Tactile with pictogram and braille | Phase 2, by floor |
| WF-07 | Stair and floor ID | Stairwells | Tactile level signs | Phase 2, by floor |
| WF-08 | Exterior directional | Drives and parking | Post-and-panel aluminum | Phase 3 |
Our process and services
Google reviews
How a project runs
One schedule and one point of contact from the first walkthrough to the final punch list.
- SurveyWe walk the space or sites, measure, photograph and review floor plans, brand standards and landlord rules.
- DesignDrawings and mockups for every element, matched to your PMS colors and fonts, ready for brand, landlord and permit review.
- ProducePrinted, cut and fabricated in our Kennesaw shop with premium 3M and Avery Dennison films and laminates.
- InstallCertified installers work to your schedule, after hours when the office is occupied, and walk the finished job with you.
How we work with your team
Facilities & real estate
We give you a sign schedule you can actually manage: every sign numbered, located on plans and priced by type. You can phase it by floor or building, add signs later in the same family, and order replacement inserts without starting over when rooms change.
Marketing & brand
Wayfinding is one of the most-seen expressions of your brand, used every day by employees, patients, students and visitors. We apply your colors, typefaces and graphic language to the sign family while keeping the contrast, character sizes and non-glare finishes that readability and accessibility require.
Architects & interior designers
We work from your signage plan or develop one from your drawings, confirm room names and numbering with you, and submit shop drawings and samples for review. We flag mounting conflicts with door hardware, glass sidelights, artwork and finishes before fabrication, not during installation.
General contractors
We deliver the interior sign package as your sub, coordinated with paint, door hardware and ceiling work. Room and tactile signs are scheduled ahead of the inspections your project needs, and we can phase installation by floor to match your turnover dates and the owner's move-in plan.
What drives the cost of a wayfinding program
Wayfinding cost depends on the number of sign types and the total quantity of signs, which grows with floors, rooms and buildings. Materials and construction matter: changeable-insert systems, ceiling-hung signs and exterior post-and-panel signs cost more than flat wall plaques. Tactile and braille signs add fabrication steps. Planning and design effort, existing signs that need removal, ceiling heights, after-hours installation in occupied buildings and phasing all affect the total. We review your floor plans, walk the site and return a fixed, itemized quote organized by sign type and phase.
Guides for planning your project
Written for facility, marketing and operations teams planning signs and branded spaces.
Rebrand sign checklist
Inventory, sign types, a pilot location and installs in waves, so no sign or vehicle is missed.
Before install day
Survey, wall and glass prep, power, access and a checklist for the facility manager.
How lobby logos and office signs are mounted
Studs, standoffs, bonding tape, cleats and rails, and how the wall decides which one fits.
Questions buyers ask us
What is the difference between wayfinding and signage?
Signage is the physical signs. Wayfinding is the plan behind them: how people arrive, which routes they take, where they make decisions and what each sign must say. A wayfinding program produces a sign schedule, so every sign has a purpose and location rather than being added wherever someone gets lost.
Which signs must meet ADA requirements in an office?
Under the 2010 ADA Standards, signs that identify permanent rooms and spaces, such as restrooms, stairs, exits and numbered rooms, need raised characters and Grade 2 braille, mounted at specified heights beside the door. Directional and informational signs must meet visual-character rules. Building directories and company logos are exempt. We review your plans against Sections 216 and 703.
Where are ADA room signs mounted?
The 2010 ADA Standards place tactile signs on the latch side of a single door, with the baseline of the tactile characters between 48 and 60 inches above the finished floor and clear floor space in front. Double doors have their own rules. We mark every location on your plans before installation.
Can wayfinding signs match our brand standards?
Yes. We build the sign family from your brand guide, matching PMS colors, typefaces and graphic elements. Where accessibility rules limit choices, such as sans serif tactile characters and strong contrast, we work your brand into the parts of the sign that allow it.
Can you install signs in an occupied building?
Yes. Medical buildings, schools and offices often stay open during installation. We phase work by floor or wing, schedule evenings or weekends where needed, and keep work zones small and clean so staff, patients and students are not disrupted. After-hours work is planned and priced up front in your quote.
Do you work from an architect's signage plan or create the plan?
Either. If your architect has produced a signage plan and schedule, we fabricate and install to it and submit shop drawings. If the drawings only show door locations, we develop the wayfinding plan and sign schedule ourselves, then review it with you and your design team.
What do you need to quote a wayfinding program?
Send floor plans for every floor in PDF or CAD, a room list with names and numbers if you have one, your brand guide, photos of existing signs, your occupancy or inspection dates and any phasing needs. We follow up with a site walk and a fixed, itemized quote by sign type.
Get a quote for your project
Tell us what you are planning, where it is and the date you are working toward. Your request goes straight to our team in Kennesaw, and the people who quote it are the people who design, produce and install it.
- Every High Stakes Creative review on Google is five stars
- Since 2007 in Kennesaw, serving metro Atlanta
- 3M Preferred Shop with 3M Certified wrap installers
- Design, production and install by one team
What happens next: we review your request, reach out to scope it, then send a proof and a quote.
Prefer to talk? Call (678) 861-7446, Monday to Friday, 9am to 4pm.
Planning a move, rebrand or rollout?
Send the floor plans, brand guide and date you're working toward. We'll come back with a scope, a schedule and one point of contact for the whole job.
2000 Cobb International Blvd NW, Suite E, Kennesaw, GA 30152
(678) 861-7446
info@highstakescreative.com
Monday to Friday, 9am to 4pm