Kennesaw studio, serving metro Atlanta
Brushed metal, painted acrylic and layered logos for reception walls, elevator lobbies and conference rooms, built to your brand standards and installed by our own team.
Every photo here is a High Stakes Creative install from the last few years. Drag or swipe to browse, tap any image to view it full size.
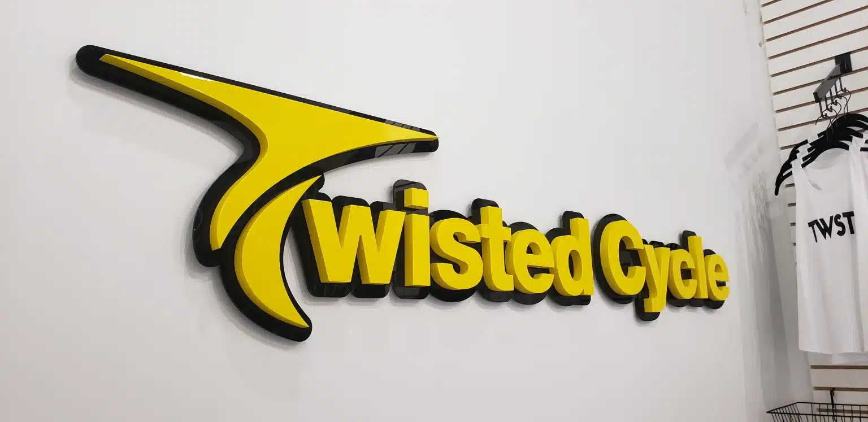
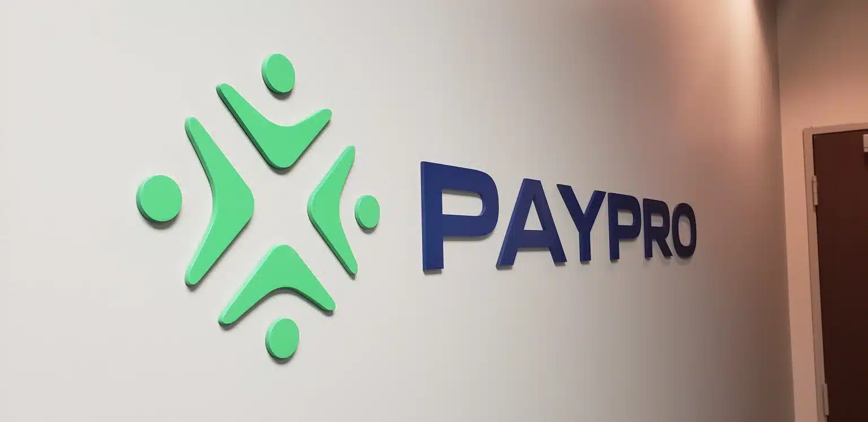
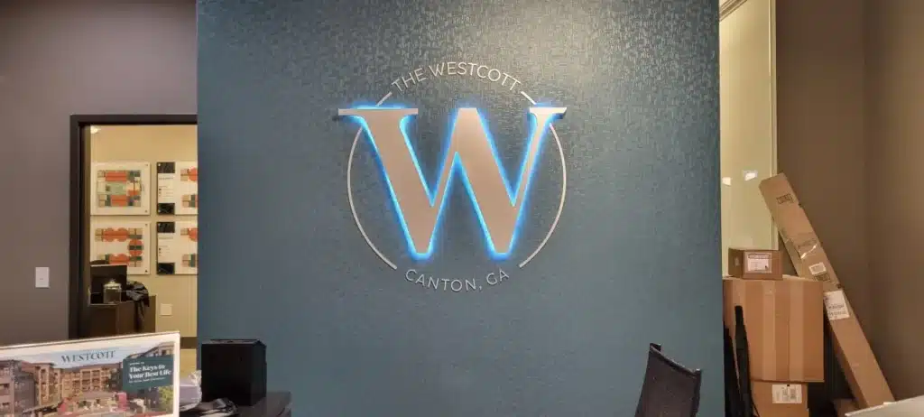
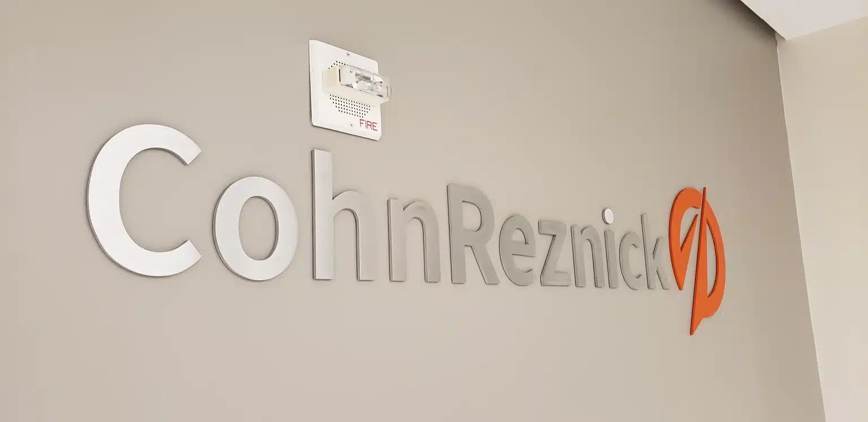
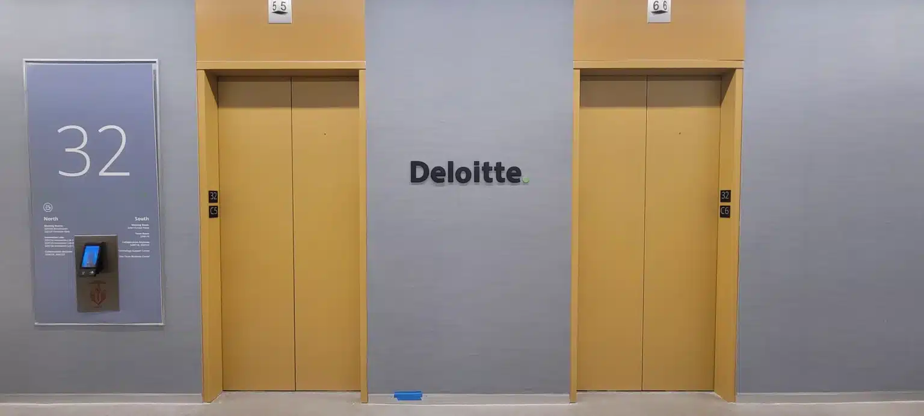
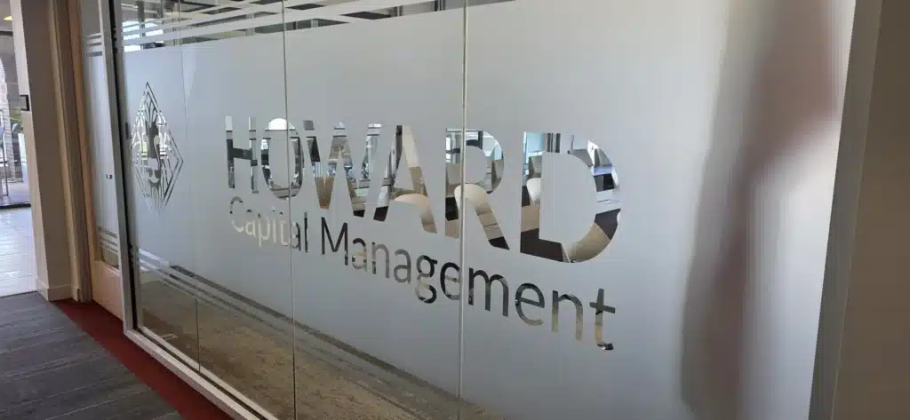
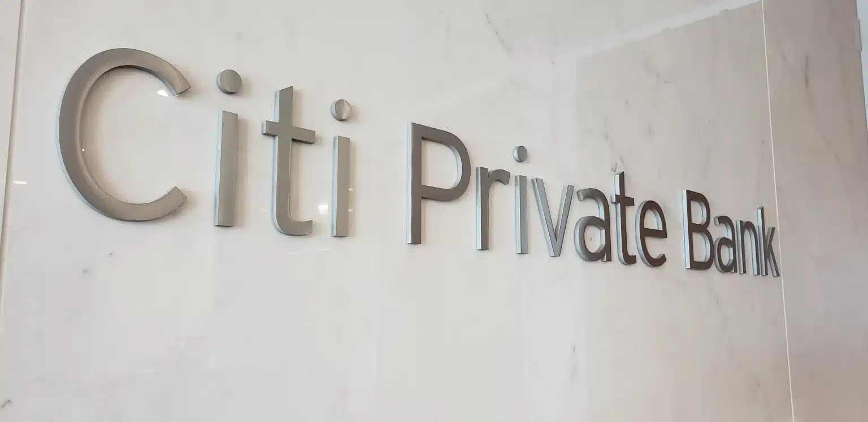
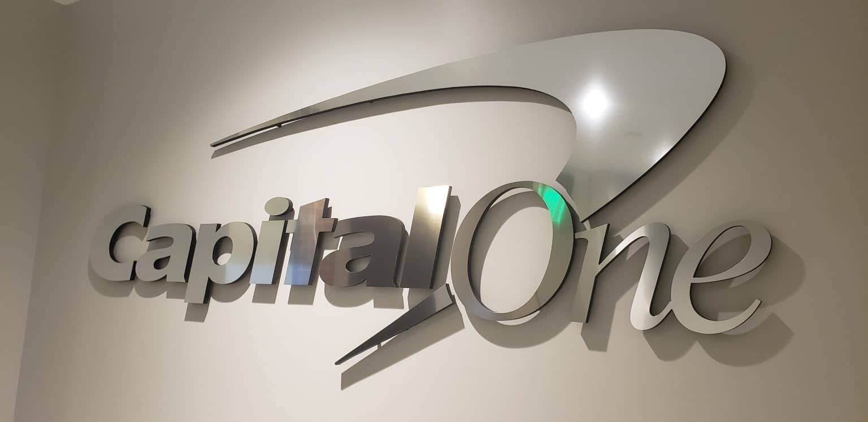
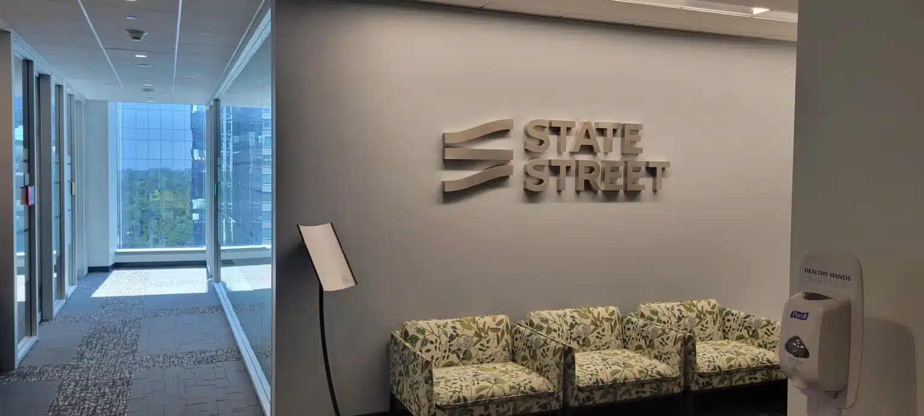
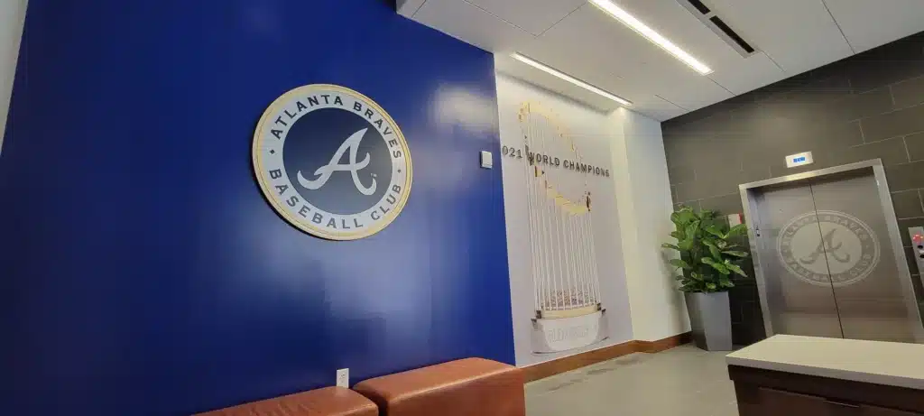
A dimensional sign is a logo or name cut from metal, acrylic or PVC and mounted with real depth, usually on standoffs or flush to the wall. High Stakes Creative designs, fabricates and installs dimensional logo signs for corporate lobbies, elevator lobbies and offices across metro Atlanta, for clients including Capital One, ADP, CohnReznick, Deloitte, State Street and the Atlanta Braves.
A dimensional logo at reception is often the first piece of the brand a visitor, candidate or client meets in person. It has to read from the door, hold up at arm's length and match the brand guide, under office lighting, for years.
We build each sign from vector artwork and your brand standards, choose materials that suit the logo and the wall, and install it ourselves, often after hours. The same standards carry to elevator lobbies, conference rooms and every floor you occupy.
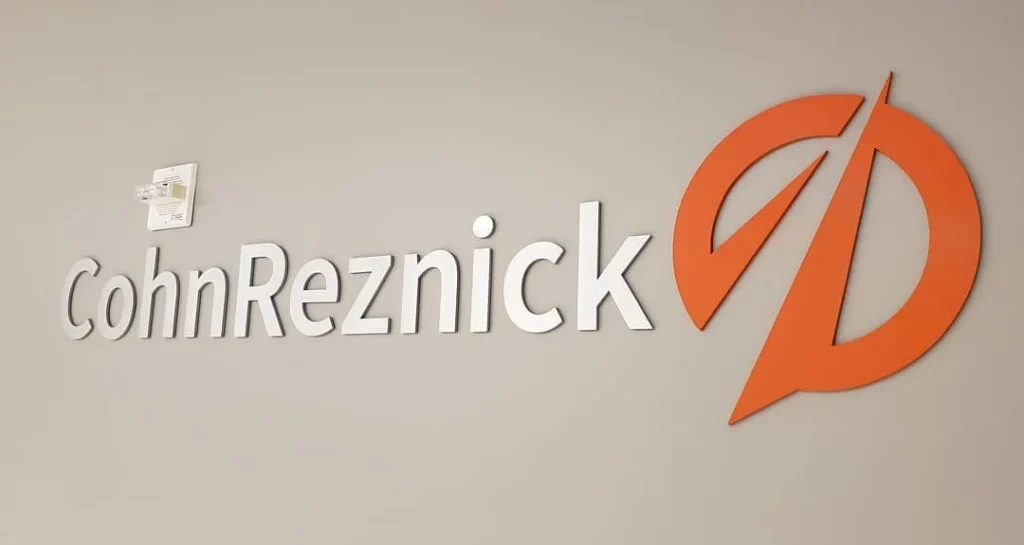
The main brand wall behind the front desk, in metal, acrylic or a layered mix, sized to read from the entrance.
Tenant logos on each floor's elevator lobby, built to the building's standards and repeated consistently floor to floor.
Brushed aluminum and stainless finishes, or acrylic faced with metal laminate when weight or budget matters.
Cut acrylic painted to your brand colors, layered for depth, with crisp edges at small sizes for taglines and marks.
Halo-lit letters that glow against the wall behind them, or front-lit letters that glow through the face, with power planned before walls close.
Smaller logos and names for conference rooms, glass walls and secondary spaces, matched to the main sign.
How a corporate office usually reads on our schedule. The survey sets the final sizes and mounting.
| Type | Element | Location | Material | Install |
|---|---|---|---|---|
| DS-01 | Site survey | Reception and lobbies | Measurements, wall and power check | First visit |
| DS-02 | Sign drawings | Each sign | Scaled drawings to brand standards | After survey |
| DS-03 | Landlord approval | Leased space | Submittal package | Before production |
| DS-04 | Reception logo | Main lobby | Metal or layered acrylic | Production |
| DS-05 | Elevator lobby logos | Tenant floors | Acrylic or metal on standoffs | Same install |
| DS-06 | Installation | All locations | Templates, studs or standoffs | After hours if needed |
One schedule and one point of contact from the first walkthrough to the final punch list.
One survey, one schedule and an install that works around your hours, with landlord approvals handled up front.
Signs built from your vector files and color standards, with drawings to approve before anything is cut.
Drawings and submittals that follow the building's tenant signage standards, ready for the landlord's review.
One approved sign design repeated across offices and floors, so every location matches.
Cost follows size, material and depth. Metal costs more than acrylic, multi-layer builds take more fabrication than single panels, and lighting adds LEDs, power supplies and an electrician's connection. The wall matters too: glass, tile and stone need more planning than drywall, and high walls or after-hours installs change the install plan. A survey of the actual wall answers these before we price the sign.
A logo or lettering cut from metal, acrylic or PVC and mounted so it stands off the wall with real depth, rather than printed flat. It is the most common choice for reception and lobby logos.
Metal reads as premium and suits bold marks; acrylic is lighter, cuts fine detail cleanly and can be painted to brand colors. Many lobby signs combine both, such as an acrylic logo with a metal face.
Yes. Halo-lit letters glow against the wall behind them and front-lit letters glow through their faces. Both need power at the wall, which is easiest to plan before the walls are finished.
Yes. We prepare scaled drawings and the details landlords ask for, follow the building's signage standards, and schedule installs with property management.
Send the floor plans, brand guide and date you're working toward. We'll come back with a scope, a schedule and one point of contact for the whole job.